
On a a construction site for accessibility, we often encounter the same problem: a step of a few centimeters in front of a business entrance, and we need to install a compliant ramp without having much space to work with. The difficulty lies in the relationship between the height to be overcome and the length available on the ground.
If miscalculated, this relationship produces a slope that is too steep, unusable in a wheelchair and out of compliance. The calculation of the distance and the slope percentage of a ramp is based on a simple formula, but its application on the ground requires precision.
See also : How to Navigate Effectively with a Clear and Structured Sitemap
Pythagorean Theorem and Ramp: What the Formula Doesn’t Tell You Alone
Most online guides state the formula and move on. Here it is again: the slope percentage corresponds to the height to be overcome divided by the horizontal distance, all multiplied by 100. A height of 10 cm over a horizontal distance of 1 m gives a slope of 10%.
What these guides omit is the difference between horizontal distance and actual ramp length. The length of the ramp (the hypotenuse) is always slightly greater than the horizontal projection. For low slopes (under 12%), the difference remains negligible, on the order of a few millimeters per meter. On a long ramp with a steeper slope, ignoring this can distort the ordering of materials or the cutting of an inclined plan.
Read also : Flying termites in the house: how to identify them and effectively get rid of them
To obtain the actual length, we apply the Pythagorean theorem: the square root of (horizontal distance squared + height squared). In practice, we perform the calculation of the distance and slope percentage with a dedicated converter to avoid random rounding on site.

Regulatory Slope Percentage: The Thresholds to Know Before Sizing
You cannot freely choose the slope percentage of an accessibility ramp. The decree of December 8, 2014, applicable since January 1, 2015, sets precise thresholds according to the length of the ramp.
- For removable ramps, the regulations provide specific tolerances: a slope of 10% over a maximum length of 2 m, and up to 12% if the ramp does not exceed 0.50 m. These removable ramps no longer require a derogation since 2015, provided these two thresholds are respected.
This distinction between fixed ramp and removable ramp changes the way a project is approached. A business with a 12 cm step can manage with a short removable ramp without submitting a derogation file, as long as the slope remains compliant.
End of the Transitional Ad’AP Regime: An Immediate Legal Risk
Since September 2024, the scheduled accessibility agendas (Ad’AP) have ended. ERP must be accessible without any further delay. Penalties can reach 45,000 euros for an individual and 225,000 euros for a legal entity in case of non-compliance. A ramp that is too steep or absent is no longer a project to plan: it is an offense.
Field Method to Measure and Calculate the Slope of an Existing Ramp
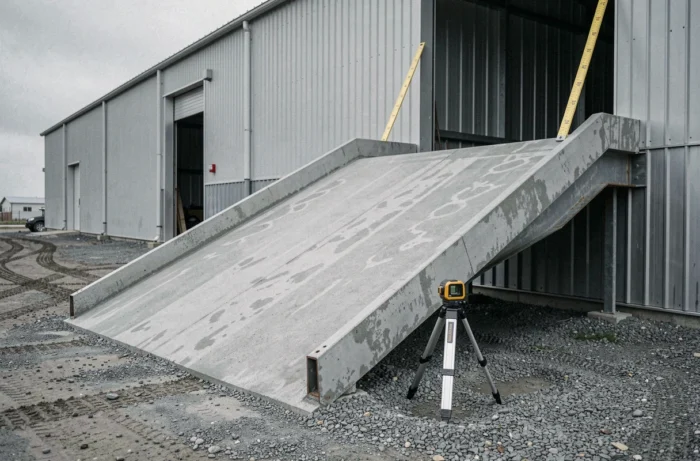
When intervening on an already installed ramp to check its compliance, the necessary equipment remains basic: a spirit level, a tape measure, and ideally, a laser level.
Place the level on the surface of the ramp. Measure the height between the lowest and highest point (the elevation). Then measure the horizontal distance, not the length of the ramp itself. This is where many go wrong: measuring along the slope distorts the percentage obtained. The meter must remain horizontal.
If you only have the ramp length and height, you can find the horizontal distance using Pythagoras (the square root of: ramp length squared minus height squared). Then divide the height by this horizontal distance, and multiply by 100.
Converting Slope to Degrees: When It’s Useful
French accessibility standards reason in percentages, not degrees. Conversion is only useful in two cases: when working with CAD software that sets angles in degrees, or when ordering machined metal parts according to a cutting angle. A slope of 5% corresponds to about 2.86 degrees. A slope of 8% corresponds to about 4.57 degrees. For PMR ramps, we therefore always remain on very low angles.
Rest Areas and Minimum Width: The Omissions That Make a Ramp Non-Compliant
The slope percentage alone is not enough to guarantee a ramp’s compliance. Two parameters are often overlooked on site.
The first is the rest area. Any ramp longer than 10 m with a 5% slope must include a horizontal landing of at least 1.40 m in length. This landing allows a wheelchair user to stop without the need for braking effort. Without a landing, even a percentage-compliant slope becomes exhausting over a long distance.
The second is the width. The ramp must provide sufficient usable passage for a wheelchair to move without the hands hitting the edges. A maneuvering area of at least 1.50 m in diameter is recommended at the top and bottom of the ramp to allow for turns.
Feedback varies on the issue of guardrails: their requirement depends on the height of the drop and the context (ERP, housing, roadway). On a short ramp crossing a simple step, they are not always required.
A correct slope calculation combined with well-positioned landings and sufficient width is what separates a truly usable ramp from one that merely ticks an administrative box without serving anyone. Compliance depends as much on overall sizing as on the percentage alone.